






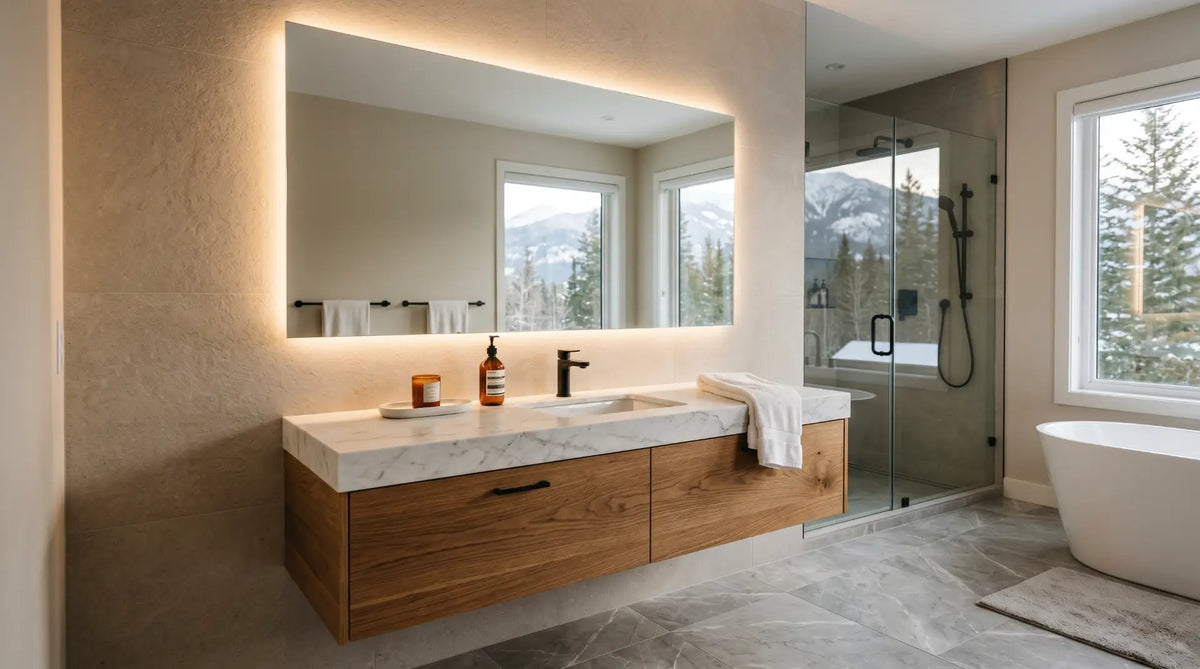
Mirror sizing is one of the most commonly guessed decisions in a Canadian bathroom renovation - and one of the most visually consequential when guessed wrong. Too narrow and the bathroom feels incomplete. Too wide and the mirror dominates the wall. Too short and you're craning to see your full face. This guide gives you the exact measurements, proportional rules, and room-by-room sizing framework you need before you order anything.
A bathroom mirror is, on the surface, a straightforward purchase - it is a mirror, it goes on the wall above the vanity, it reflects the room back at you. But mirror sizing is the detail that separates a bathroom that feels polished and considered from one that feels slightly off in a way that most visitors couldn't articulate but everyone registers. A mirror that is even 10cm too narrow creates a disconnection between the vanity and the wall above it. A mirror that is 5cm too tall for the ceiling-to-counter space reads as cramped rather than dramatic. A round mirror hung without accounting for the asymmetry it creates above a rectangular vanity can look accidental rather than designed.
The sizing decision is also not purely about the mirror's own dimensions - it is about the relationship between the mirror and the vanity width, the ceiling height, the vanity light position, the wall space on either side, and the number of people using the bathroom. All of these factors interact, and the correct mirror size emerges from working through them in order, not from choosing a dimension that sounds approximately right.
This guide gives you the complete framework: the proportional rules for mirror width relative to vanity, the height placement guidelines, the ceiling-height considerations that affect vertical sizing, the specific recommendations for every common Canadian vanity width, the shape decision (round, rectangular, arch), and the double-vanity sizing approach that most buyers get wrong.
In almost every Canadian bathroom renovation, the mirror is the final fixture selected - after the vanity, tile, faucet, lighting, and accessories are all committed. This sequencing means the mirror often gets the least deliberate attention of any fixture in the room, despite being one of the first things a person sees when they enter the bathroom and the backdrop against which every other fixture is evaluated. A mirror that is correctly sized makes the vanity look more expensive, the room feel larger, and the lighting more functional. A mirror that is sized incorrectly draws the eye to the gap between the mirror edge and the wall, or to the awkward relationship between the mirror bottom and the vanity backsplash. Spend as much care on the mirror dimensions as on any other fixture - the room will show it.

The foundational mirror sizing rule is simple: the mirror width should be between 75% and 100% of the vanity width, and never wider than the vanity. This rule exists because the mirror's visual weight must be contained within the footprint of the vanity below it - when the mirror is the same width or slightly narrower than the vanity, the two elements read as a unified composition and the vanity anchors the mirror. When the mirror is wider than the vanity, the mirror appears to float above a vanity that is too small to support it, and the composition reads as disconnected.
The exception is a wall-to-wall mirror that spans the full width of the bathroom wall - a format that works in specific contexts (typically a small powder room or a heavily tiled bathroom where a full-wall mirror creates depth and light) but requires the mirror to reach to or near both side walls so it reads as a deliberate architectural element rather than an oversized mirror above an undersized vanity.
Within the 75%-100% range, the correct position is closer to 100% for a single-sink vanity (where the full mirror width reflects the full vanity and gives both the face and the surrounding counter context) and approximately 80%-90% for a double-sink vanity where two separate mirrors are being used rather than one large one. The exact percentage within the range is also influenced by whether the mirror is framed or frameless: a framed mirror reads as slightly wider than its actual dimension because the frame adds visual weight, so a framed mirror at 85% of the vanity width reads as well-proportioned, while a frameless mirror may need to be closer to 95%-100% of vanity width to feel adequate.
A framed mirror adds visual width beyond its stated dimension - factor this into sizing. A mirror with a 4cm frame on each side reads as 8cm wider than its mirror face dimension. When shopping for framed mirrors, check whether the listed dimension is the overall mirror size (frame included) or the mirror face size only - this varies by retailer and manufacturer and is a common source of sizing confusion. If the listed dimension includes the frame, subtract the total frame width from both sides to understand the actual mirror face area. When sizing a framed mirror to a vanity, size by the overall framed dimension (frame included) - this is the visual footprint that must be proportional to the vanity below it.
Canadian bathroom vanities follow a relatively standard width range. Use this matrix to find your vanity width and read across to the recommended mirror widths for single-mirror, double-mirror, and round mirror configurations.
Match vanity width or go full-width wall-to-wall in a powder room
Round mirror works beautifully in a powder room - introduces softness
Up to vanity width; 55cm is the sweet spot for most framed mirrors
Works well - confirm ceiling height allows adequate height above round mirror
Most popular Canadian single vanity size - 70cm is the standard sweet spot
A 60cm round mirror is a strong specification on a 75cm vanity
80cm is the recommended width - leaves space but fills the vanity zone well
Works but leaves significant counter width uncovered - best with a framed round for visual weight
One large mirror works but two separate mirrors are almost always better for two users
Each mirror centred above one sink - 5-8cm gap between the two mirrors
Two round mirrors above a double vanity is one of the strongest current Canadian bathroom design choices
A single 150cm mirror is very hard to source and install; two separate mirrors are significantly better
Each centred above its sink - consistent gap between mirrors of 8-12cm
Pair with a horizontal vanity light bar between or above each mirror

Mirror height is the dimension most buyers under-specify - the instinct is to choose a mirror that feels "about right" in the showroom, without calculating the actual available wall zone between the vanity backsplash and the ceiling (or the bottom of the wall cabinet or light fixture above). In most Canadian bathrooms, the available zone is taller than buyers initially assume, and the correct mirror height fills it more generously than the "safe" mid-range size that most people default to.
The three rules for mirror vertical placement: the bottom of the mirror should sit a minimum of 15cm above the top of the vanity backsplash (closer than this looks cramped and makes cleaning difficult); the centre of the mirror should be at approximately 160cm from the finished floor (the ergonomic midpoint for an average Canadian adult); and the top of the mirror should clear the ceiling by a minimum of 15cm, or 20cm if there is a ceiling-mounted light above the mirror. Work through all three constraints and the result defines the maximum height available for the mirror.
| Ceiling Height | Vanity + Backsplash Height | Available Mirror Zone | Recommended Mirror Height |
|---|---|---|---|
| 240cm (standard) | 90cm vanity + 10cm backsplash = 100cm | 240 − 100 − 15 (ceiling gap) = 125cm available | 80-100cm tall mirror - generous proportion that reads as designed |
| 240cm (standard) | 85cm vanity + 8cm backsplash = 93cm | 240 − 93 − 15 = 132cm available | 90-110cm tall mirror - use the zone generously |
| 244cm (8-foot standard) | 90cm vanity + 10cm backsplash = 100cm | 244 − 100 − 15 = 129cm available | 85-105cm tall mirror |
| 274cm (9-foot) | 90cm vanity + 10cm backsplash = 100cm | 274 − 100 − 15 = 159cm available | 100-130cm tall mirror - the taller ceiling can support a proportionally taller mirror without feeling overwhelming |
| 244cm with vanity light bar above mirror | 90cm vanity + 10cm = 100cm; light bar at 200cm | 200 − 100 − 15 = 85cm available below light bar | 60-75cm tall mirror - light bar limits the available zone; use a mirror sized to the zone, not the ceiling |
- Vanity width measured - this determines the mirror width range (vanity width × 0.75 to 1.0)
- Available wall zone measured - from top of backsplash to bottom of ceiling or light fixture (whichever is lower) minus 15cm ceiling/fixture clearance and 15cm backsplash clearance
- Side wall clearances measured - distance from each side of the vanity to the nearest wall, door frame, or obstruction, to confirm mirror width does not conflict with adjacent fixtures or architecture

The instinct above a double vanity is often to hang one large mirror that spans the full width - it looks clean, it feels symmetrical, and it avoids the question of how to position two separate mirrors. But one large mirror above a double vanity creates a functional problem: when two people are using the vanity simultaneously, only one person is centred in the mirror at any given time. The other user is always looking at the edge of their reflection, or at their partner's reflection. A mirror centred on the full vanity is not centred on either sink.
Two separate mirrors - one centred above each sink - gives each user their own mirror zone, their own centred reflection, and their own sense of the vanity being designed for them specifically. The visual result is also typically superior: two mirrors with a deliberate gap between them create a composition that reads as considered, while a single very wide mirror reads as a large rectangle that may conflict with the vanity light placement and can be difficult to source in the correct dimension.
The gap between two mirrors above a double vanity should be 5-12cm - enough to read as a deliberate separation, not wide enough to look like a mistake. The mirrors should be identical in size, shape, and frame finish. If LED mirrors are used, the two units should be from the same product line to guarantee identical colour temperature and brightness.

The mirror and the vanity light must be specified together - they are visually inseparable once installed, and they impose constraints on each other that affect both dimensions. The three main lighting configurations for a bathroom mirror are: a horizontal light bar above the mirror, wall sconces on either side of the mirror, and an integrated LED mirror that provides its own lighting.
| Lighting Configuration | Mirror Width Rule | Mirror Height Rule | Best For |
|---|---|---|---|
| Horizontal light bar above mirror | Light bar should be equal to or slightly wider than the mirror (within 5cm); never narrower than the mirror | Mirror top sits 5-8cm below the bottom of the light bar - the light bar sets the effective ceiling for mirror height | Most Canadian bathroom configurations - widely available, broadly compatible with any mirror shape |
| Wall sconces flanking mirror (two sides) | Mirror width determined by the available space between the two sconces minus 10cm total clearance (5cm each side) | Mirror height is unconstrained by lighting - can use the full zone from backsplash to ceiling (within clearance rules) | Wider bathrooms with adequate wall space on each side of the mirror for sconces - provides the most flattering, shadow-free task lighting |
| Integrated LED mirror (mirror IS the light) | Mirror width determined by proportional rules alone - no separate light fixture to coordinate | Mirror height determined by proportional rules - no constraint from a light fixture above; confirm junction box position aligns with mirror electrical connection point | Contemporary bathrooms where a clean wall above the mirror is desired - eliminates the separate fixture and junction box above the mirror |
| Ceiling-mounted light (no wall fixture) | Mirror width unconstrained by lighting - use proportional rules | Mirror can extend closer to ceiling - 20cm clearance from the ceiling-mounted fixture to the mirror top recommended | Bathrooms where wall space above the mirror is limited; modern bathrooms with recessed LED ceiling strips |

A frameless mirror maximises the reflective surface for its stated dimension and introduces the least visual complexity - the mirror is the thing, not the border around it. Frameless mirrors read as larger than their actual size because the reflective surface extends to the very edge of the product. They are the correct specification for small bathrooms (more visual space per millimetre) and for contemporary minimalist designs where the mirror is intended to disappear into the wall rather than register as a framed object.
A framed mirror registers as a distinct design object - the frame adds visual presence, introduces the finish material into the bathroom palette, and creates a defined boundary between the mirror and the wall. A well-chosen frame in the correct finish (matching the faucet, towel bar, and hardware) ties the mirror to the overall hardware family in a way that a frameless mirror cannot. The frame also typically adds 4-8cm to the overall dimension on each side - a 70cm-wide mirror with a 4cm frame on each side has an overall width of 78cm. This extra visual width is an advantage when trying to fill a space, and a sizing consideration when the mirror needs to stay within a specific dimension.
- Vanity width measured - this is the anchor dimension for mirror width (target 75%-100% of this figure)
- Backsplash top height measured from finished floor - sets the bottom of the available mirror zone
- Ceiling height measured - or bottom of light bar/medicine cabinet if below ceiling - sets the top of the available zone
- Available mirror zone calculated: (ceiling or fixture height) − (backsplash top + 15cm) − 15cm ceiling clearance = maximum mirror height
- Side clearances measured - distance from vanity edge to nearest wall, door frame, or side obstruction on each side
- For double vanity: distance from each sink centre to vanity edge and to centre of vanity measured - confirms individual mirror centring
- Mirror width calculated using the 90% rule: vanity width × 0.9, rounded to nearest standard size
- For framed mirror: overall dimension (frame included) used for proportional calculation, not mirror face only
- Mirror height confirmed to fit within available zone - bottom 15cm+ above backsplash, top 15cm+ below ceiling or fixture
- For round mirror: diameter sized at upper end of proportional range (90-100% of calculated width equivalent) - round mirrors need more area to read as adequate
- For double vanity: two separate mirrors specified - each centred above its own sink, gap of 5-12cm between them
- Vanity light bar width confirmed equal to or wider than mirror - never narrower
- Light bar bottom position confirmed - mirror top sits 5-8cm below light bar bottom
- For integrated LED mirror: junction box position confirmed at the correct height for the mirror's electrical connection point
- For sconce pair: mirror width calculated from the sconce positions - mirror fits between sconces with 5cm clearance each side
- Mirror shape selected - rectangle, round, arch, oval - appropriate to bathroom style and vanity proportions
- Frame finish confirmed to match dominant hardware finish (faucet, towel bar, light fixture) - or frameless specified
- Frame width factored into overall dimension - overall framed dimension is the proportional figure, not the mirror face
- Mounting hardware confirmed included or sourced - D-rings, French cleat, or direct wall anchors as appropriate for mirror weight
- Wall anchoring method confirmed - heavy mirrors (over 10kg) must anchor into wall studs or use heavy-duty hollow-wall anchors rated for the mirror weight
Shop bathroom mirrors at Bathify - shipped across Canada
Browse frameless and framed bathroom mirrors, LED mirrors with demister and dimmer, and round, rectangular, and arch shapes - in every size to suit Canadian vanity widths. Free shipping on orders over $50.


