






The most common bathroom renovation frustration in Canada isn't cost overruns - it's timeline surprises. This guide gives you the realistic phase-by-phase breakdown: what happens when, how long each trade actually takes, what causes delays, and how to plan your project so the timeline you're given is the timeline you experience.
When a Canadian homeowner asks how long a bathroom renovation takes, they're usually asking the wrong version of the question. The honest answer isn't "how many days will my bathroom be under construction" - it's "how many weeks from the moment I decide to renovate until I'm showering in the finished bathroom." Those two timeframes are very different, and conflating them is the source of most renovation timeline disappointment.
Active construction on a standard full bathroom gut renovation runs three to five weeks. But the total elapsed time from decision to completion - accounting for the planning phase, contractor scheduling, permit issuance, and material lead times - typically runs six to twelve weeks in Canada, and longer in markets where skilled trades are in high demand. This guide breaks down both timelines: the planning and procurement phase before work begins, and the phase-by-phase construction sequence from demolition to final inspection.
Booking a contractor before all materials are selected, ordered, and confirmed in stock. In Canada in 2025-2026, material lead times for tile, vanities, fixtures, and specialty items (frameless glass, custom shower pans, premium faucets) can run four to twelve weeks. A contractor who begins work while critical materials are still in transit is forced to stop and wait - and a stalled renovation site is a renovation that takes twice as long as planned. The correct sequence is: select all materials first, confirm stock or lead times, order everything, then book your contractor start date around the confirmed delivery window.
Before getting into the phase breakdown, it helps to calibrate total timeline expectations against renovation scope. These three tiers cover the most common Canadian bathroom renovation scenarios.
- Paint walls and ceiling
- Replace vanity and mirror
- Swap faucet and hardware
- Replace toilet seat or toilet
- Re-caulk tub and shower
- Update lighting fixture
- No tile removal or plumbing relocation
- Full tile replacement (floor + surround)
- New vanity with plumbing reconnection
- Shower or tub replacement
- Toilet replacement with new rough-in
- Exhaust fan replacement
- New lighting and fixtures throughout
- No layout change or wall relocation
- Complete strip to studs
- Plumbing rough-in relocation
- Electrical panel upgrade or rewire
- New subfloor or levelling compound
- Framing changes (new walls or openings)
- Walk-in shower conversion
- All new tile, fixtures, and finishes
This chart shows the realistic sequencing of trades and activities in a full gut bathroom renovation in Canada. Note that several phases overlap - the plumber returns for fixtures after tile is done, the electrician works in two separate visits. This overlap is what experienced general contractors manage; without a GC, each trade must be individually scheduled in the correct sequence.

The planning and procurement phase is the most variable and most commonly underestimated part of a Canadian bathroom renovation timeline. It begins the moment you decide to renovate and ends when your contractor starts demolition. Everything in between - finalising the design, selecting and ordering all materials, applying for permits, and scheduling your trades - must be completed before a single wall is opened.
Material lead times are the primary variable in Canadian markets in 2025-2026. Standard tile from Canadian suppliers like Centura, Olympia Tile, and Tile Town is typically in stock and available in one to two weeks. But vanities with specific finishes, frameless glass shower enclosures (custom sizes), rainfall shower fixtures, and specialty items like zellige tile or apron-front bathroom sinks can run four to twelve weeks from order to delivery. Ordering these items before confirming your contractor start date - and building your start date around the longest lead-time item - is the single most effective timeline management action a homeowner can take.
- Finalise bathroom layout and design decisions
- Obtain 3 contractor quotes and select GC
- Apply for renovation permit at municipal building department
- Select and order all tile, fixtures, vanity, hardware, and accessories
- Confirm stock availability or lead times for every item
- Schedule contractor start date around material delivery window
- Arrange temporary bathroom access (if only one bathroom in home)
- Changing design decisions after contractor is signed
- Permit delays (2-4 weeks in busy municipalities)
- Backordered fixtures or specialty tile with 8-12 week lead times
- Difficulty securing contractor availability in high-demand seasons (spring, early fall)
- Waiting for quotes without moving on material selection simultaneously

Demolition is the fastest phase and the one that most frequently reveals surprises. A standard full bathroom gut - removing tile from floors and walls, pulling the vanity, toilet, and tub, and stripping walls to studs - takes one to two days for an experienced crew. A cosmetic-only renovation with no tile removal is measured in hours. The speed is real; the surprises that demolition uncovers are also real.
In Canadian homes built before 1985, demolition is the point at which asbestos-containing materials (floor tile backing, pipe insulation, ceiling texture) may be discovered. In Ontario, British Columbia, and Alberta, any asbestos-containing material discovered during a renovation must be managed by a licensed asbestos abatement contractor - the general contractor cannot proceed with demolition of that material. An asbestos assessment adds $300-$800 CAD, and remediation (if required) adds $1,500-$5,000+ CAD and typically one to two weeks to the timeline. Mould in wall cavities (common in Canadian bathrooms with inadequate exhaust ventilation) is the second most common demolition discovery, adding similar remediation time and cost.
- Existing tile removed from floors and walls
- Vanity, toilet, and tub or shower pan removed
- Drywall or tile backer stripped to studs if full gut
- Subfloor inspected for damage, soft spots, or rot
- Existing plumbing and electrical rough-in assessed
- Debris removed and disposal arranged
- Asbestos tile backing or pipe insulation (pre-1985 homes)
- Mould in wall cavities behind tile surround (poor ventilation)
- Subfloor rot from long-standing leak at tub or toilet
- Knob-and-tube or aluminum wiring requiring electrician assessment
- Cast iron drain pipes requiring modification for new layout

Rough plumbing is the work your plumber does before walls close: repositioning supply lines (hot and cold), relocating the drain stack connection if the toilet or shower is moving, roughing in the new shower valve position, and running any new supply to a walk-in shower ceiling mount or second shower position. This work must be completed and inspected before tile backer goes up - plumbing buried behind closed walls without a rough inspection is a building code violation in all Canadian provinces.
The duration depends entirely on how much the layout is changing. A renovation where every fixture stays in its existing location requires only supply and drain reconnection - typically one day of plumber time. A renovation that includes a walk-in shower conversion (tub removed, new drain location, new shower valve supply rough-in) or any fixture relocation runs two to three days of plumber time for the rough-in alone, with a separate service call for fixture connection after tile is complete. Plumbers in most Canadian urban markets (Toronto, Vancouver, Calgary) bill at $100-$175 CAD per hour - the total plumbing labour cost is a function of hours worked, which is directly tied to the amount of layout change.
- Supply lines repositioned or extended to new fixture locations
- Drain stack connection modified for new toilet or shower drain position
- Shower valve rough-in installed at correct height and position
- If ceiling-mount rainfall: supply plumbed into ceiling joist cavity
- Pressure test on all new supply connections before walls close
- Cast iron drain pipes requiring cutting and modification (common in pre-1970 Canadian homes)
- Discovering existing supply lines are galvanised steel requiring full replacement
- Drain stack not accessible without cutting through floor joist
- Plumber scheduling gap between rough-in and rough inspection availability

Rough electrical in a bathroom renovation covers installing or upgrading the exhaust fan wiring, running the GFCI circuit for vanity outlets, positioning lighting boxes at the correct locations above or beside the mirror, and - if in-floor radiant heating is in scope - running the 120V or 240V circuit for the heating mat and thermostat. In Canada, all electrical work in a bathroom must be performed by a licensed electrician, and all bathroom outlets within 1.5 metres of a water source must be on a GFCI (ground fault circuit interrupter) protected circuit under the Canadian Electrical Code.
A standard bathroom electrical rough-in for a renovation without significant changes (same outlet positions, same lighting locations, upgraded exhaust fan) takes half a day to a full day of electrician time. A renovation that adds a dedicated circuit for a steam shower generator, relocates the vanity lighting position, or installs in-floor heating with a new 240V circuit runs one to two days of electrician work. The electrician returns for a second visit after drywall and tile are complete to install the vanity light fixture, outlet covers, switch plates, exhaust fan unit, and thermostat.
- Exhaust fan wiring run to new fan location or upgraded fan box
- GFCI circuit confirmed for all vanity area outlets
- Lighting box positioned at correct height for vanity fixture or sconces
- If in-floor heat: 120V or 240V circuit and thermostat rough-in
- If steam shower: dedicated 240V circuit rough-in for generator
- Existing panel at capacity - panel upgrade required before new circuits can be added
- Knob-and-tube wiring discovered - requires assessment and partial rewire before bathroom circuit work can proceed
- Aluminum wiring (common in Canadian homes built 1965-1973) requiring special connectors and inspection
The Canadian Electrical Code (CEC) Rule 26-700 requires that all receptacles in a bathroom be GFCI protected. In a renovation where new outlets are being added or existing outlet wiring is being touched, a licensed electrician must confirm all circuits meet current CEC requirements - not just the circuits being modified. An electrical rough-in inspection by the local authority having jurisdiction (AHJ) is required before walls close. This is not optional even in municipalities where the permit process is less strictly enforced - failing to obtain an electrical inspection creates home insurance and resale disclosure issues that can cost significantly more than the inspection would have.

The rough inspection is a mandatory visit from the municipal building inspector to confirm that the rough plumbing and electrical work meets Canadian code requirements before the walls are closed with drywall or tile backer. In most Canadian municipalities, this inspection must be booked through the building department portal, with availability typically running one to three business days from the booking date. An experienced contractor books the rough inspection as soon as the rough work is substantially complete - a contractor who waits until the morning of completion to book the inspection adds unnecessary days to the timeline.
If the inspector identifies deficiencies (a plumbing pressure test failure, a missing GFCI circuit, or an electrical box at the wrong height), the deficiency must be corrected and a re-inspection booked - which adds another one to three day wait. Most deficiencies on a professionally executed rough-in are minor and correctable in hours; the re-inspection wait is the time cost. Once the rough inspection passes, walls can close and tile work can begin.

After the rough inspection passes, walls close with cement board (or moisture-resistant drywall in low-splash zones), and the tile setter installs the waterproofing system before any tile goes up. This is the most technically critical phase in the renovation - a waterproofing membrane failure discovered years later is far more expensive to remediate than the cost of doing this correctly the first time. The Schluter Kerdi system, Laticrete Hydro Ban, or equivalent membrane must cover all shower surfaces - floor, all four walls to the full tile height, and the inside of any recessed niche - before a single tile is set.
If the shower floor is curbless, the floor substrate must be sloped during this phase - the mortar bed or self-levelling compound is applied at the required ¼-inch-per-foot slope toward the drain before the waterproofing membrane goes down. This slope must be set correctly before the membrane is applied, because it cannot be adjusted after. On existing Canadian wood subfloors (common in all pre-2000 construction), a self-levelling compound application is typically required to bring the floor to the flatness tolerance required for large-format tile - this adds one day to the substrate phase and must fully cure (typically 24 hours minimum) before tile begins.
- Cement board installed on all wet-zone walls and shower floor
- Self-levelling compound applied on floor if required for flatness
- Shower floor mortar bed sloped to drain (curbless and walk-in showers)
- Waterproofing membrane applied to all shower surfaces including niche interiors
- Membrane cure time observed - 24-48 hours depending on product
- Shower pan liner or pre-sloped foam shower base installed if specified
- Self-levelling compound: 24 hours minimum before tile
- Waterproofing membrane: 24-48 hours before thinset application
- Mortar bed (shower floor): 24 hours minimum before tile
- Note: rushing any cure time produces substandard adhesion or membrane failure

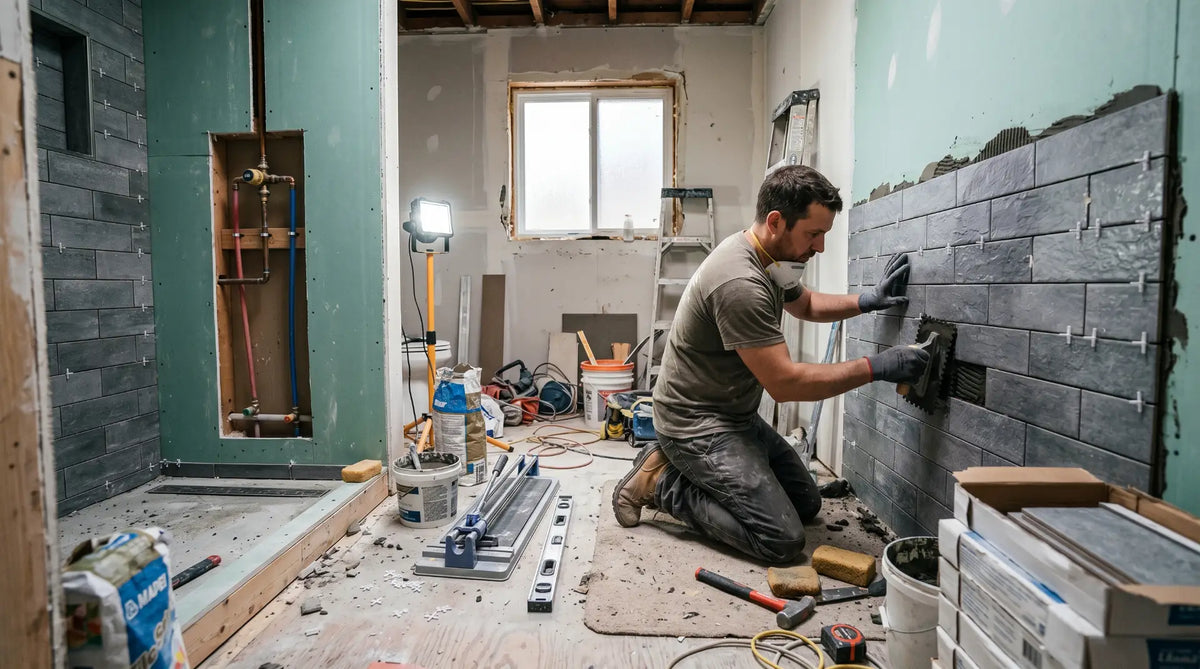
Tile installation is the longest single phase of a bathroom renovation and the one most subject to quality variation between tile setters. The duration depends on the total tile area, the complexity of the pattern, and the tile format - a bathroom with a herringbone feature wall, a mosaic shower floor, and large-format field tile takes significantly longer than one with straight-set subway tile throughout. A standard 5×8 bathroom with a tub-shower surround and a tile floor typically runs four to six days of tile setter time from first tile to finished grout. A larger bathroom with a walk-in shower enclosure, floor-to-ceiling tile on multiple walls, and a built-in niche runs seven to ten days.
The cure times embedded in this phase are the most commonly rushed steps in Canadian bathroom renovations - often at the insistence of homeowners eager to get their bathroom back, and sometimes at the decision of contractors managing tight schedules. Thinset adhesive must cure for a minimum of 24 hours (48 hours for large-format tile) before grout is applied. Grout must cure for a minimum of 72 hours before the shower is used with water. Sealing must be applied to natural stone or cement grout after full cure and before first use. Rushing any of these three steps produces grout failure, adhesive failure, or staining - all of which require expensive remediation.
- Layout planned from room centre - cut tiles at perimeter only
- Floor tile set first (in most layouts)
- Shower or tub surround walls next
- Feature walls and accent tiles last
- Thinset cure: 24-48 hours before grouting
- Grout applied and tooled
- Grout cure: 72 hours minimum before water exposure
- Sealer applied to stone or cement grout after full cure
- Complex patterns (herringbone, diagonal) - more cuts, more waste, more layout time
- Large-format tile (24×48"+) - requires more precise substrate, slower setting
- Zellige or handmade tile - non-rectified, requires wider variable joints and experienced setter
- Multiple tile types in one bathroom - layout changes between zones
- Natural stone - sealing adds time at start and finish of tile phase

Once tile is fully cured and grouted, the bathroom comes together quickly. The plumber returns to connect the vanity supply lines and drain, install the faucet, set the toilet, connect the shower valve trim and showerhead, and make final connections. The electrician returns to install the vanity light fixture, outlet covers, switch plates, and exhaust fan unit. The GC or carpenter installs the vanity cabinet, mirror, towel bars, toilet paper holder, and any other accessories. Paint touch-ups, caulking at all tile-to-fixture transitions, and final cleaning round out the phase.
This phase is where the "it's almost done" feeling collides with the reality that the last 20% of a renovation takes 40% of the coordination. The plumber and electrician each need a separate service call - scheduling them in the correct sequence (plumber first to set the vanity and toilet, electrician to wire fixtures that require cabinet or wall access, plumber again if any connections need adjustment after cabinet installation) requires active project management. A GC handles this coordination as part of their fee; a homeowner acting as their own GC must manage it directly.
- Vanity cabinet installed and levelled
- Plumber connects supply and drain for vanity and shower
- Toilet set on new wax ring and bolted
- Shower valve trim, showerhead, and handheld installed
- Electrician installs vanity light, exhaust fan, outlet covers
- Mirror and medicine cabinet mounted
- Towel bars, hooks, and accessories installed
- Caulk applied at all tile-to-fixture transitions
- Paint touch-ups and final clean
- Fixture arrives damaged - replacement order adds 2-4 weeks if backordered
- Vanity dimensions don't match rough-in - plumbing adjustment required
- Plumber and electrician scheduling conflict - cannot be in the bathroom simultaneously for most tasks
- Caulk and grout colour mismatches noticed only at installation - corrections add 1-2 days

The final inspection is a return visit from the municipal building inspector to confirm the completed work matches the approved permit scope and meets all applicable codes - plumbing, electrical, ventilation, and structural. The exhaust fan CFM rating is verified against code minimum (50 CFM for a bathroom, 100 CFM for a combined bathroom-toilet room in most Canadian provinces). GFCI outlet protection is tested. The plumbing connections are checked for leaks. Once the inspector signs off, the permit is closed and the renovation is formally complete.
A permit that is never closed - because the homeowner skips the final inspection - creates a disclosure obligation when the home is sold and can trigger complications with home insurance if a claim arises related to the renovation work. The final inspection costs nothing beyond the permit fee already paid and takes 30-60 minutes of the inspector's time. It is the step most commonly skipped and the one that creates the most legal and financial risk when it's absent.
| Delay cause | Likelihood | Time added | How to prevent it |
|---|---|---|---|
| Material backordered or wrong item delivered | High | 2-6 weeks | Order everything before contractor start date. Inspect all deliveries immediately upon arrival. Keep supplier order confirmation with item numbers for any reorder. |
| Asbestos discovered in pre-1985 home | High - pre-1985 | 1-3 weeks + cost | Commission an asbestos survey before demolition begins. Budget contingency for remediation. Do not assume old floor tile or ceiling texture is asbestos-free. |
| Subfloor rot or structural damage discovered at demo | Medium | 3-7 days | Budget a 15-20% contingency for hidden conditions. This is standard Canadian renovation practice - a contractor who doesn't suggest contingency is not accounting for it honestly. |
| Permit delay | Medium | 1-3 weeks | Submit permit application at the same time as material orders - not after. Build permit wait time into the project schedule from day one. |
| Rough inspection failure (deficiency noted) | Low with good contractor | 3-5 days (re-inspection) | Hire an experienced licensed contractor. Most deficiencies are correctable in hours - the re-inspection booking wait is the time cost. |
| Trade scheduling gaps (plumber or electrician unavailable) | Medium - peak season | 3-10 days | Confirm all trade availability before signing the contractor and setting the start date. Spring and early fall are peak demand seasons in Canadian construction - plan accordingly or start outside peak. |
| Design decision changes mid-renovation | High | 1-4 weeks | Finalise every design decision - tile, fixtures, vanity, hardware - before demolition begins. Changes after work starts are the single most controllable source of renovation delays. |
| Cure times rushed at tile phase | Medium | Saves 3 days now; costs 2-3 weeks in repairs later | Do not negotiate cure times with your contractor. Thinset: 24-48 hours. Grout: 72 hours minimum. These are chemistry timelines, not scheduling preferences. |
For Canadian households with a single full bathroom, a three-to-six-week renovation means three to six weeks without primary bathroom access. This is not a minor disruption - it requires advance planning to manage without significant daily friction.
- All design decisions finalised - tile, vanity, fixtures, hardware, accessories - nothing left to "decide later"
- All materials ordered with confirmed in-stock status or lead time dates
- Permit application submitted - not waiting for contractor signature to start this
- Contractor start date set around the longest material lead time - not before materials are confirmed
- All trades (plumber, electrician, tile setter) confirmed available on the project schedule
- If pre-1985 home: asbestos survey commissioned or budgeted before demolition
- 15-20% cost contingency budgeted for hidden conditions discovered at demolition
- All material deliveries inspected immediately upon arrival - damaged or incorrect items flagged before installation date
- Rough inspection booked as soon as rough plumbing and electrical are substantially complete - not waiting for 100% completion to book
- Cure times confirmed in writing with tile setter: 24-48 hours thinset cure before grouting; 72 hours grout cure before water exposure
- Plumber and electrician second visits (fixture installation) confirmed and scheduled before they leave after rough-in
- Final inspection booked as soon as fixture installation is complete
- Alternative shower access arranged before demolition begins - gym, neighbour, or other bathroom in home
- If single-bathroom home: ask plumber about temporary toilet reconnection between rough and tile phases
- Children's schedule adjusted for school-morning routine during renovation weeks
- Powder room or alternative bathroom stocked with all daily essentials before demo begins
Ready to start your bathroom renovation? Shop Bathify.
Vanities, faucets, LED mirrors, shower fixtures, and everything between - all in stock and shipped across Canada. Free shipping on orders over $50.


