






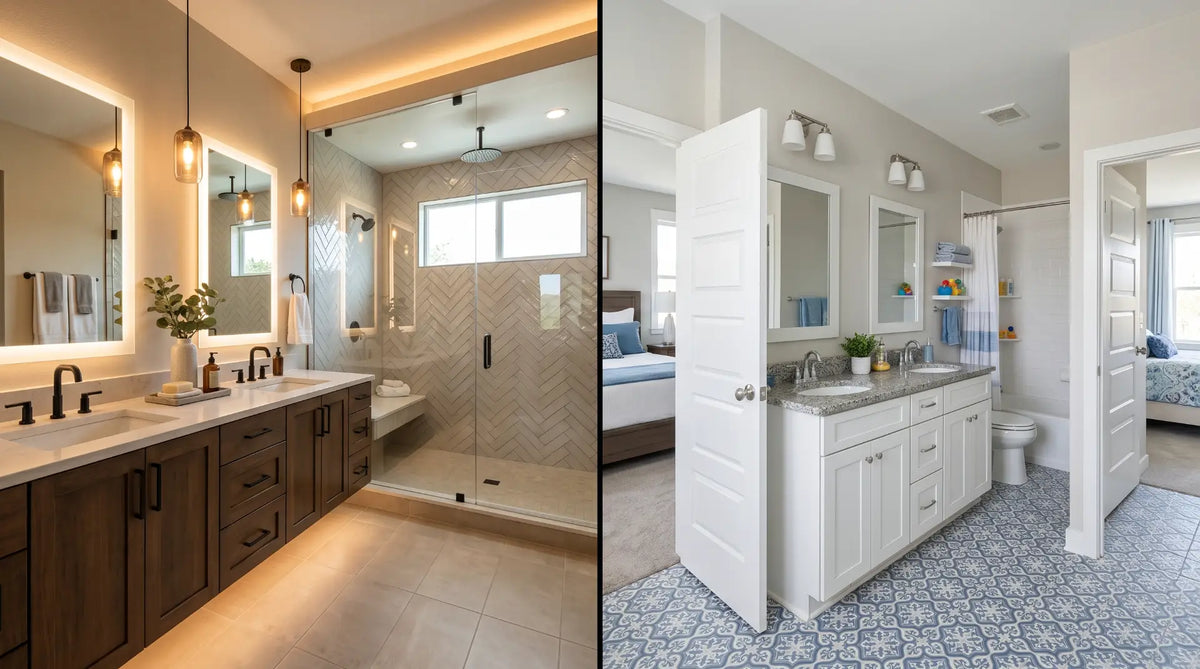
Both layouts solve the same problem - multiple people sharing limited bathroom space - but they solve it differently and suit different households entirely. This guide breaks down the real differences in cost, square footage, privacy, resale value, and daily practicality so you can choose the right layout for your home and family before the walls go up.
The master bathroom versus Jack and Jill debate comes up at a specific moment in Canadian homeownership: when you're building new, doing a major renovation, or converting existing space and need to decide how bathroom access gets distributed across the upper floor. It's a decision that shapes daily life, resale appeal, and your renovation budget for decades - and yet most homeowners make it based on instinct rather than a structured comparison of what each layout actually delivers.
A master ensuite (a bathroom accessible only from the primary bedroom) prioritises the primary occupants' privacy and comfort. A Jack and Jill bathroom (a bathroom shared between two bedrooms via connecting doors on each side) prioritises efficient use of square footage and serves multiple users, typically children, without requiring a dedicated hallway bathroom. Both are legitimate, well-proven layouts. The right answer depends entirely on your household composition, the floor plan of your home, and how you're weighing upfront cost against long-term flexibility.
Who will use this bathroom, and how? A couple without children - or with very young children who don't need independent bathroom access - almost always benefits more from a well-designed master ensuite than from a Jack and Jill. A family with two or more school-age children sharing an upper floor benefits significantly from a Jack and Jill, because it eliminates the hallway bathroom congestion that is one of the most consistent friction points in Canadian family home morning routines. Answer this question first. The layout decision follows from the answer.

A functional master ensuite starts at around 50-60 square feet for a basic layout (single vanity, shower, toilet), but a comfortable ensuite in a mid-range Canadian renovation runs 80-120 square feet. Premium ensuites with double vanities, a walk-in shower, and a soaking tub push 150-200+ square feet. Every square foot allocated to the ensuite is square footage taken from the primary bedroom, a walk-in closet, or another area of the upper floor - which matters significantly in Canadian homes where upper-floor square footage is limited by lot size and build footprint.

A Jack and Jill bathroom serving two bedrooms typically runs 55-80 square feet - functionally similar in footprint to a basic ensuite, but that same square footage now serves two bedrooms rather than one. The space efficiency per bedroom served is the Jack and Jill's defining advantage: 70 square feet of bathroom serves two rooms rather than one, freeing the remaining upper-floor square footage for bedroom size, closet space, or a separate hallway bath. In Canadian homes where the upper floor needs to accommodate 3-4 bedrooms on a standard 1,200-1,600 sq ft floor plate, this efficiency matters considerably.

A new master ensuite added to an existing Canadian home (converting bedroom or closet space) runs $18,000-$45,000 CAD depending on size, fixture quality, and whether plumbing needs to be extended to a new location. A basic ensuite (single vanity, shower, toilet - no tub) in the $18,000-$25,000 range is achievable in most Canadian markets. A full-featured ensuite with double vanity, walk-in shower, and soaking tub runs $35,000-$65,000+. The primary cost drivers are plumbing rough-in extension, tile scope, and fixture quality - not layout complexity.

A Jack and Jill bathroom added to an existing home runs $15,000-$35,000 CAD for a comparable fixture scope. The cost difference relative to a master ensuite comes primarily from the second door and its associated framing, which adds $800-$2,000 to the build, and from the slightly more complex door-and-lock hardware on both entries. The Jack and Jill layout does not add significant plumbing complexity beyond a standard single bathroom - both doors connect to the same bathroom with the same fixture set. Where the layout adds cost is in the double-vanity configuration that most families opt for, which adds $1,500-$4,000 for the second sink and cabinet run.

The master ensuite is the privacy-maximising bathroom layout. Access is exclusive to the primary bedroom occupants - no morning traffic from other rooms, no coordination required with other users, and no shared fixtures. For couples or individuals who place high value on a private morning and evening routine - or who work early or late shifts with different schedules than the rest of the household - the ensuite's exclusivity is its defining benefit. In Canadian homes with guests or extended family, a well-positioned ensuite also allows primary bedroom occupants to maintain complete bathroom privacy regardless of how many people are in the home.

A properly designed Jack and Jill bathroom provides reasonable privacy through individual locking doors - each bedroom occupant can lock both doors from the inside while using the bathroom, preventing entry from the adjacent room. The privacy limitation is structural rather than functional: because the bathroom is shared, its use must be coordinated between both bedroom occupants. This works well when both bedrooms are occupied by children of similar ages with similar routines. It becomes a friction point when bedroom occupants have very different schedules, privacy needs, or when one bedroom is used by a guest rather than a regular household member.

A master ensuite solves the adults' morning routine completely - the primary bedroom occupants have their own bathroom and are never competing for access with children or guests. But a master ensuite alone does not solve the whole-floor morning problem in a family home. Without a Jack and Jill or a dedicated hallway bath, children in adjacent bedrooms are still competing for a single shared hallway bathroom during the school morning rush. In a home with a master ensuite and a single hallway bath serving 2-3 children, the adults are fine but the children's morning still creates congestion.

A well-designed Jack and Jill with a double vanity (two sinks, two sides of the vanity) is the most effective morning-routine layout for two children sharing adjacent bedrooms. Both children can access the bathroom simultaneously from their respective doors - one uses the toilet and shower zone while the other uses the vanity - and the double vanity eliminates the single-sink queuing that frustrates morning routines in single-vanity shared bathrooms. In a home with a master ensuite for adults and a Jack and Jill for children, the morning routine for 4-5 people can operate in near-parallel rather than sequentially.
A master ensuite is one of the most consistently valued features across all segments of the Canadian resale market. Real estate agents across Ontario, BC, and Alberta consistently report that a primary bedroom with an ensuite commands a measurable premium over an equivalent bedroom without one. The premium is strongest in the mid-range and premium segments ($600K-$1.2M), where buyers in this range expect ensuite access and view its absence as a deficiency. In new construction in Canada, ensuite access from the primary bedroom has been the default standard for over two decades - its absence in a resale home is often read as a renovation that needs to be done by the buyer.
A Jack and Jill bathroom is a valued feature for the specific buyer segment it serves - families with school-age children looking for upper-floor layouts that accommodate their household's daily functioning. For this buyer, the Jack and Jill is a genuine positive that justifies a price premium. For buyers without children, or with older children who have left home, the Jack and Jill can read as a shared bathroom arrangement that reduces the effective privacy of one or both bedrooms. In Canadian markets where the buyer pool is broad, a Jack and Jill is generally not a negative - it's a neutral-to-positive feature whose appeal depends on buyer life stage.
A master ensuite is a fixed-function layout - it serves the primary bedroom exclusively and cannot easily be repurposed to serve adjacent rooms without structural modification. As a household evolves (children growing up and leaving, a home being used as a rental, or primary occupants aging and needing accessible bathroom features), the ensuite adapts by upgrading its fixtures and finishes rather than changing its access structure. The one conversion that does happen is the addition of an accessible shower (curbless, grab bars, wider entry) as primary occupants age - the ensuite's private nature makes it the natural location for aging-in-place bathroom modifications.
A Jack and Jill bathroom's access structure is more flexible than it appears. Sealing one of the two connecting doors (a relatively minor carpentry task) effectively converts the Jack and Jill into a private ensuite for one bedroom with a locked-off door on the other side. This makes the layout adaptable as household composition changes: a Jack and Jill serving two children's bedrooms can become a de facto private ensuite for one bedroom when children leave home, without requiring plumbing changes. In the interim, one door can be kept permanently locked from the bathroom side, functioning as a private ensuite while the second door provides emergency access only.

The master ensuite has the widest fixture and design scope of any bathroom layout in a Canadian home. Because it serves only the primary occupants, every design decision can be calibrated to their specific preferences - a large walk-in shower with multiple body jets, a freestanding soaking tub, a double vanity with extensive storage, heated floors, and premium tile throughout. There's no need to design for the durability requirements of children's use or for the visual neutrality of a shared space. This freedom is why premium master ensuites in Canadian homes are the category where the highest fixture and finish investments consistently occur.

A Jack and Jill bathroom is typically designed for durability and function over luxury - it serves children (or guests) whose daily use patterns prioritise efficiency over indulgence. A double vanity (the most important fixture investment in a Jack and Jill), a tub-shower combination with a quality surround tile, and durable floor tile are the core design priorities. Premium fixtures are less common in Jack and Jill bathrooms because the shared nature and the user profile make the ROI lower. The design focus should be on the double vanity configuration, the locking door hardware quality, and the storage layout - these determine the daily function quality more than fixture luxury does.

Adding a master ensuite to an existing Canadian home is a significant construction project - primarily because it requires extending supply and drain plumbing to a new location on the upper floor, which typically means running pipes through or under a floor joist cavity to reach a stack or existing plumbing chase. The framing work (creating the bathroom partition walls, adding the door entry, and often building out a shower niche or tub platform) adds scope. The tile setter's work in a larger ensuite - particularly if a walk-in shower with multiple surfaces is included - is the labour-intensive component that drives a significant portion of the overall cost.

A Jack and Jill bathroom has essentially the same plumbing complexity as a standard single bathroom - one supply run, one drain stack connection, and the same fixture set. The additional construction complexity relative to a standard bathroom is the second door: the framing for the second entry opening, the door unit itself, and the double-sided locking hardware (which must allow locking from either bedroom side and from inside the bathroom). Quality pocket doors with passage locks, or standard hinged doors with privacy locks, are both acceptable solutions - pocket doors are preferred where space is tight because they don't swing into the bedroom or bathroom.
Use this table to match your household situation to the layout most likely to serve you well - both for daily living and for resale when the time comes.
| Your situation | Recommended layout | The reason |
|---|---|---|
| Couple, no children, primary bedroom is the priority | Master Ensuite | Privacy and design quality matter most - no shared-use requirement exists. Invest in the ensuite and use the remaining upper-floor square footage for bedroom and closet space. |
| Family with 2 school-age children in adjacent bedrooms | Jack & Jill | The morning routine benefit is immediate and sustained. A double-vanity Jack and Jill eliminates the single most consistent friction point in a family home's daily schedule. |
| Family with 2 children AND a primary bedroom that currently lacks an ensuite | Both, if budget allows | The ideal family home upper floor has a master ensuite for adults and a Jack and Jill for children. If budget requires choosing one, build the master ensuite first - it has broader resale value and a children's hallway bath can serve in the interim. |
| Empty nesters or children leaving home in 3-5 years | Master Ensuite | The Jack and Jill's family-use benefit will be short-lived. A well-designed ensuite adds durable resale value regardless of household composition. |
| Building new on a tight upper-floor footprint (< 1,000 sq ft) | Jack & Jill | Space efficiency is the decisive factor. A Jack and Jill serves two bedrooms from the same footprint as an ensuite, leaving more square footage for bedroom size and closet space - both of which buyers value independently. |
| Investment property or multi-family rental | Master Ensuite | Tenants in mid-range and premium rentals expect ensuite access for the primary bedroom. A Jack and Jill creates a shared-access arrangement that most adult tenants find less appealing than a private ensuite + hallway bath configuration. |
| Home being prepared for sale in 2-3 years | Master Ensuite | The master ensuite has the broadest buyer appeal across all demographic segments in Canada. If only one bathroom addition is possible before sale, it should be the ensuite - it moves more buyers from consideration to offer than any other single upgrade on the upper floor. |
| Guest suite or in-law suite configuration | Jack & Jill | A Jack and Jill connecting the primary bedroom to an adjacent guest room provides the primary occupants with ensuite-style access while giving guests a private bathroom entry that doesn't require them to pass through the primary bedroom. Both parties get private entry from their respective rooms. |
In Canada, all bathroom additions - including both master ensuite and Jack and Jill configurations - require a building permit from the local municipality. Permit requirements vary by province and municipality: in Ontario, most bathroom additions require a renovation permit; in BC, Alberta, and Quebec, the permit threshold for bathroom work depends on whether plumbing is being extended to a new location. Work done without a permit creates disclosure obligations when the home is sold and can complicate mortgage and insurance arrangements. Always confirm permit requirements with your municipal building department before beginning work - your general contractor should handle this, but confirm it is on their scope before signing the contract.
- Household composition confirmed: number of people, ages, daily schedule patterns - primary driver of layout choice
- Primary bedroom ensuite access currently available or absent - if absent, confirmed whether ensuite or Jack and Jill is the priority addition
- If Jack and Jill: confirmed that two adjacent bedrooms share the required wall for bathroom placement between them
- Long-term household changes anticipated (children leaving, aging in place, rental potential) - factored into layout decision
- Available square footage for new bathroom confirmed - existing floor plan reviewed with contractor before layout decision finalised
- Nearest plumbing stack or wet wall location identified - determines rough-in extension cost
- Permit requirement confirmed with local municipal building department before work begins
- Structural wall vs. partition wall confirmed for any walls being opened - structural modifications require engineer sign-off in most Canadian jurisdictions
- Master ensuite: double vanity prioritised if budget allows - single-sink ensuite creates morning-routine conflict between primary occupants
- Master ensuite: soaking tub included only if both primary occupants confirm regular bathing use - otherwise allocate that budget to shower quality
- Jack and Jill: double vanity confirmed as the primary fixture investment - non-negotiable for a two-child layout
- Jack and Jill: door hardware quality confirmed - solid-core doors with true privacy locks (not push-button) specified for both entries
- Jack and Jill: pocket doors evaluated for any entry where door swing into bedroom or bathroom creates a clearance conflict
- Budget ceiling established before design begins - fixture scope adjusted to fit budget rather than budget expanding to accommodate scope
- If building both layouts: master ensuite prioritised if budget requires sequencing - broader resale appeal and higher immediate daily use value for primary occupants
- Resale timeline confirmed - if selling within 3 years, confirm that the layout addition will meet the minimum quality threshold that buyers in the target price range expect
Shop vanities and fixtures for your ensuite or Jack & Jill at Bathify
Browse double vanities, compact vanities, privacy hardware, and complete fixture sets - sized and specified for Canadian bathrooms. Free shipping on orders over $50.


