






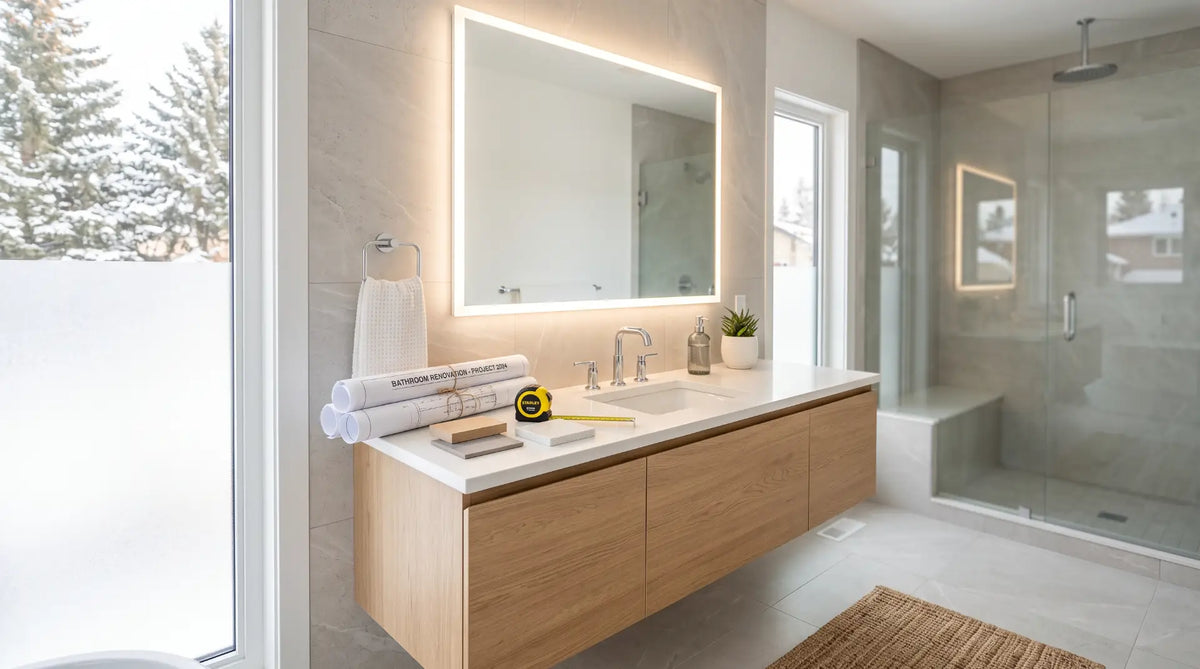
Everything a Canadian homeowner needs to plan a bathroom renovation in one place: realistic 2026 costs in CAD, a phase-by-phase timeline, standard layout sizes and clearances, and the step-by-step framework that keeps a remodel on budget and on schedule.
A Canadian bathroom renovation typically costs $3,000-$45,000+ CAD depending on scope, and takes two to ten weeks depending on complexity. A refresh (new vanity, toilet, faucet) is the cheapest and fastest; a full gut with a layout change is the most expensive and slowest. Standard bathroom footprints range from a 3'×5' (91×152 cm) powder room to a 100+ sq ft (9.3+ m²) primary ensuite. Plan scope, budget, layout, and permits before ordering a single fixture from Bathify.
Most homeowners research a bathroom renovation as four separate questions - what will it cost, how long will it take, what layout works, and how do I actually plan it - and treat each answer as final before the others are settled. In practice, the four are locked together. Your layout decision (do the tub and shower stay where they are, or does the room's whole footprint change) is the single biggest driver of both your cost and your timeline. Change the layout, and you add plumbing permits, inspection stops, and weeks to the schedule - along with thousands of dollars. Keep the layout fixed and simply refresh what's in it, and the same bathroom can be done in a fraction of the time and budget.
This guide walks through all four pieces in the order they actually need to be decided: what things cost in real 2026 Canadian dollars, how long each scope realistically takes, the standard layout types and the clearances they need, and a step-by-step planning framework that ties it together before you order a single fixture. Bathify carries the vanities, faucets, shower systems, tubs, toilets, and mirrors to execute whichever plan you land on, with free ground shipping on orders over $50 and delivery across Canada.
If you already know your budget, jump to the layout section to confirm your space can fit the plan. If you're still scoping the project, work through cost, then timeline, then layout, then the planning framework in order - each section feeds the next. Every section links to a deeper Bathify guide on that specific topic, and the FAQ at the bottom answers the questions Canadian homeowners search most about vanities, cost, and timeline.

Bathroom renovation cost in Canada is driven far more by scope than by finish choices. The table below reflects typical 2026 CAD ranges for a standard-size bathroom (roughly 40-60 sq ft / 3.7-5.6 m²); a small powder room comes in lower, and a large primary ensuite with a layout change comes in higher. Prices in Toronto, Vancouver, and Victoria commonly run 15-30% above the national average because of labour rates and demand.
| Scope Tier | Typical Range (CAD) | What Drives the Number |
|---|---|---|
| Cosmetic Refresh | $3,000 - $8,000 | Vanity, toilet, faucet and mirror swap in place; fixture quality and DIY vs pro install |
| Pull & Replace (same footprint) | $12,000 - $25,000 | New tub/shower, tile, vanity, toilet; plumbing stays roughly in place |
| Full Gut / Layout Change | $25,000 - $45,000+ | Moved plumbing, structural work, footprint change, finish level |
| Powder Room (toilet + sink only) | $2,000 - $6,000 | Smallest footprint, no shower or tub, fastest to complete |
| Primary Ensuite (large, premium) | $35,000 - $60,000+ | Larger footprint, double vanity, separate tub and shower, premium finishes |
Within any scope tier, individual fixtures carry their own price spread. A value-tier vanity from Bathify's Sale collection can be under $500 CAD, while a made-in-Canada solid-wood piece like the Mylo collection runs $1,800-$3,500+. Shower systems, tubs, and toilets follow the same pattern - value, mid-range, and premium tiers within the same category, which is why two "pull-and-replace" renovations can land at very different totals depending on the finish level chosen.

Timeline follows scope the same way cost does. Active labour on a mid-range renovation might be only two to three weeks, but realistic calendar time - from demolition to a finished, usable bathroom - is usually three to six weeks once you account for inspection scheduling, tile curing, and the occasional back-ordered product. A full gut or layout change commonly runs six to ten weeks.
| Phase | Typical Duration | Notes |
|---|---|---|
| Planning & ordering | 1 - 6 weeks (before demo) | Design, quotes, permits filed, long-lead fixtures ordered |
| Demolition | 1 - 3 days | Strip to studs and subfloor; surprises usually surface here |
| Rough-in (plumbing/electrical) | 2 - 5 days | Runs longer if fixtures or drains are moved |
| Inspection | 1 - 5 days (wait time) | Municipal scheduling can be the single biggest delay factor |
| Waterproofing & tile | 4 - 8 days | Includes cure time before grout and before use |
| Paint & fixtures | 3 - 6 days | Vanity, toilet, tub/shower, faucets, mirror, accessories |
| Final inspection & walkthrough | 1 - 3 days | Sign-off where a permit applies, plus deficiency list |

Layout is the piece most renovation guides skip, but it's what determines whether your budget and timeline are even realistic for the space you have. Canadian bathrooms generally fall into five recognizable layout types, each with a typical footprint and a fixture list. Use the table below to sanity-check your plan against your actual room before you fall in love with a layout your walls can't support.
| Layout Type | Typical Size | Fixtures Included |
|---|---|---|
| Powder Room (2-piece) | ~15 sq ft (1.4 m²), as tight as 3'×5' / 91×152 cm | Toilet + sink only, no bathing fixture |
| 3-Piece Bath | ~35-40 sq ft (3.3-3.7 m²), roughly 5'×7' / 152×213 cm | Toilet, sink, shower stall |
| Full / 4-Piece Bath | ~40-50 sq ft (3.7-4.6 m²), roughly 5'×8' to 8'×10' | Toilet, sink, tub/shower combo or separate tub and shower |
| 5-Piece Primary Ensuite | 100+ sq ft (9.3+ m²) | Double vanity, separate soaking tub and shower, toilet or water closet |
| Wet Room | Variable, often 40-70 sq ft (3.7-6.5 m²) | Curbless, fully waterproofed floor; shower, toilet, sink share the open room |
A few planning-stage clearance guidelines that Canadian designers commonly work to (final clearances are governed by your province's adaptation of the National Building Code of Canada, so confirm specifics with your local building department):
- Aim for roughly 30" (76 cm) of clear floor space in front of the vanity and shower entry so the room doesn't feel cramped in daily use.
- A common planning minimum is about 21"-24" (53-61 cm) of clear space in front of the toilet, with roughly 15" (38 cm) from the toilet's centreline to the nearest wall or fixture.
- Vanity depth typically runs 18"-21" (46-53 cm) for a standard cabinet; wall-mount vanities can shave a few inches for tight footprints.
- Shower stalls are commonly built 32"×32" (81×81 cm) minimum, with 36"×36" (91×91 cm) or larger preferred for comfort.
- Where accessibility matters - aging-in-place or a household member with mobility needs - wider door openings and larger clear-floor turning radii apply; confirm current requirements with your province's building code.
Working with a small or awkward footprint? Layout tricks like a corner shower, a wall-mount vanity, or a pocket door can recover several square feet without moving plumbing. Our guide to small bathroom renovation ideas that maximize every inch covers the full set of space-saving layout moves.

With cost, timeline, and layout as inputs, the actual planning sequence is straightforward. Every well-run Canadian bathroom renovation moves through the same decisions in the same order - skipping or reordering them is where projects go over budget or run late.
Decide honestly whether the fixture positions stay put or move. This single decision sets your permit needs, budget tier, and timeline.
Build a line-by-line budget in Canadian dollars against the cost table above, and reserve 15-20% for what demolition uncovers.
Confirm what your city requires before demolition, especially if the layout is changing or plumbing is moving.
Lay out the phases from the timeline table above and add lead time for every ordered product.
Match the approach to your scope - a refresh is DIY-friendly, a layout change usually isn't. See the comparison below.
Select and receive your vanity, tub, and shower system from Bathify before demolition, so trades are never idle.

A bathroom renovation is a relay, not a sprint - each trade hands off to the next in a fixed order, and getting the sequence wrong means tearing out finished work to fix what's underneath. Here is the sequence that prevents rework.
Never finish over an unpassed inspection or unsealed waterproofing. Both mistakes mean removing completed work later. For the full sequence with the reasoning behind each step, see our guide to bathroom renovation order of work, and for the basics behind the rough-in itself, see bathroom plumbing basics every remodeler should know.

Who runs the job is a scope-and-comfort decision more than a cost one - though it affects cost too. A cosmetic refresh is genuinely DIY-friendly for a handy homeowner. A full gut with moved plumbing and structural work almost always warrants a general contractor who carries the schedule, sub-trades, and liability.
| Approach | Best For | Trade-off |
|---|---|---|
| Full DIY | Cosmetic refresh: vanity, toilet, faucet, paint swap | Lowest cost, most time and risk if something goes wrong |
| Owner-managed trades | Pull-and-replace, same footprint | Saves contractor markup; you coordinate schedule and inspections yourself |
| General contractor | Full gut, layout change, structural work | Highest cost, but the schedule, permits, and liability are theirs to manage |
Whichever route you choose, electrical work should be performed and inspected under your provincial safety authority - for example the Electrical Safety Authority (ESA) in Ontario or Technical Safety BC - and plumbing that moves drain lines or adds fixtures generally needs a licensed plumber and a permit. For the full side-by-side breakdown with cost ranges for each approach, see our DIY vs contractor guide.
Once your layout, budget, and timeline are locked, it's time to order the long-lead items. Bathify carries the full slate of bathroom fixtures for a Canadian renovation - including many Canadian-made pieces - with free ground shipping on orders over $50 and delivery across Canada. Ordering everything from one place keeps finishes coordinated and simplifies your delivery timeline.
If you'd rather start from proven products than a blank collection page, these are standout picks across the core renovation categories - a vanity, a shower system, a water-efficient toilet, a soaking tub, and a matching mirror. All prices are in CAD and all ship across Canada.

The anchor of the room, and the item that sets your sink and drain rough-in - lock this one first. The Chester is built and assembled in Ontario from real Canadian maple with dovetail drawer boxes, full-extension soft-close slides, and a 3 cm quartz countertop with an undermount sink. As a made-to-order piece it carries a 4-6 week lead time, which is exactly why it belongs on your order list before demolition day.

The valve behind this system dictates your plumbing rough-in, so confirm the exact model before the walls close. Riobel is designed and engineered in Montreal, and the Riu delivers a thermostatic/pressure-balance (Type T/P) coaxial 2-way valve with an 8" head and hand-shower rail - a reliable, code-friendly core for a walk-in shower or tub-to-shower conversion. Choose from chrome, brushed gold, black, brushed nickel, or polished nickel.

A one-piece, rimless, dual-flush toilet that's WaterSense certified and rated as a High-Efficiency Toilet (HET) - precisely the kind of low-water fixture that qualifies for many municipal and utility rebates in Canada. The standard 12" (30 cm) rough-in fits most existing bathrooms without moving the flange, keeping it a genuinely low-fuss upgrade.

At 55" (140 cm), the Adonis is one of the more space-friendly freestanding soaking tubs - a strong fit for mid-size Canadian bathrooms that want the focal-point look without a 70" footprint. Built from acrylic with reinforced fibreglass, it ships with a chrome overflow, pop-up drain, and levelling legs. Its footprint and drain location are rough-in-defining, so choose it early.

A finish-coordinated, later-stage item - it can arrive after the crew is on site without holding up the rough-in, so order it once your big items are locked. The Bosco pairs a wood-trim frame with a handy bottom shelf and is sized to span a double or wide single vanity, arriving with installation hardware included.
Permits are issued at the municipal level in Canada, and the building code is provincial - each province adapts the model National Building Code of Canada into its own version. Like-for-like cosmetic swaps (vanity, toilet, faucet, tile in the same location) usually don't need a permit. Moving or adding plumbing, altering framing, changing the footprint, or adding electrical circuits generally do. Electrical work must be performed and inspected under your provincial safety authority, such as the ESA in Ontario or Technical Safety BC.
On the rebate side, the federal Canada Greener Homes Grant and Loan are closed to new applicants as of 2026, but savings remain available through provincial and utility programs - for example CleanBC, Efficiency Manitoba, Quebec's RénoClimat, and municipal rebates for water-efficient toilets in several cities. Most bathroom-relevant savings come from high-efficiency toilets, water-saving faucets, and ventilation upgrades; confirm current eligibility with your province before you buy.
For the full breakdown by scope and province, see our dedicated guide to bathroom renovation permits in Canada and our guide to energy-efficient bathroom upgrades and Canadian rebates.
- Budgeting before scope is fixed. Pricing the project before deciding refresh vs pull-and-replace vs full gut guarantees the number will be wrong.
- Skipping the contingency. Without 15-20% held back, the first surprise behind the wall stalls the project.
- Ordering fixtures late. A back-ordered vanity or shower valve can idle a crew for days at day-rate cost.
- Installing finishes before inspection. Tiling before waterproofing is signed off, or finishing before rough-in passes, means tearing out completed work.
- Underestimating a layout change. Moving a drain "just a foot" often crosses from a no-permit refresh into a fully permitted plumbing job.
For the complete list with fixes for each one, see our guide to the biggest bathroom renovation mistakes and how to avoid them.
Cost, timeline, and layout are one decision, not three
Layout first. Decide whether fixtures stay where they are or move. That single choice sets your budget tier, permit needs, and timeline more than any finish decision will.
Budget with a real contingency. Use the cost table above as a starting range, then ring-fence 15-20% for what demolition uncovers.
Timeline around lead times, not labour. Active work is usually shorter than the calendar time you need for inspections and ordered products.
Order early, install in sequence. Lock long-lead fixtures from Bathify before demolition, and respect the order of trades so nothing gets torn out and redone.
With those four pieces aligned, a Canadian bathroom renovation becomes a manageable, predictable project - and choosing the fixtures becomes the enjoyable part.
Ready to Order? Shop Bathify Canada
Vanities (including Canadian-made), faucets, shower systems, tubs, toilets, and mirrors - from Riobel, Kube Bath, Vanity Art, Mylo, Agua Canada, and more. Free ground shipping on orders over $50. Delivered across Canada.


