






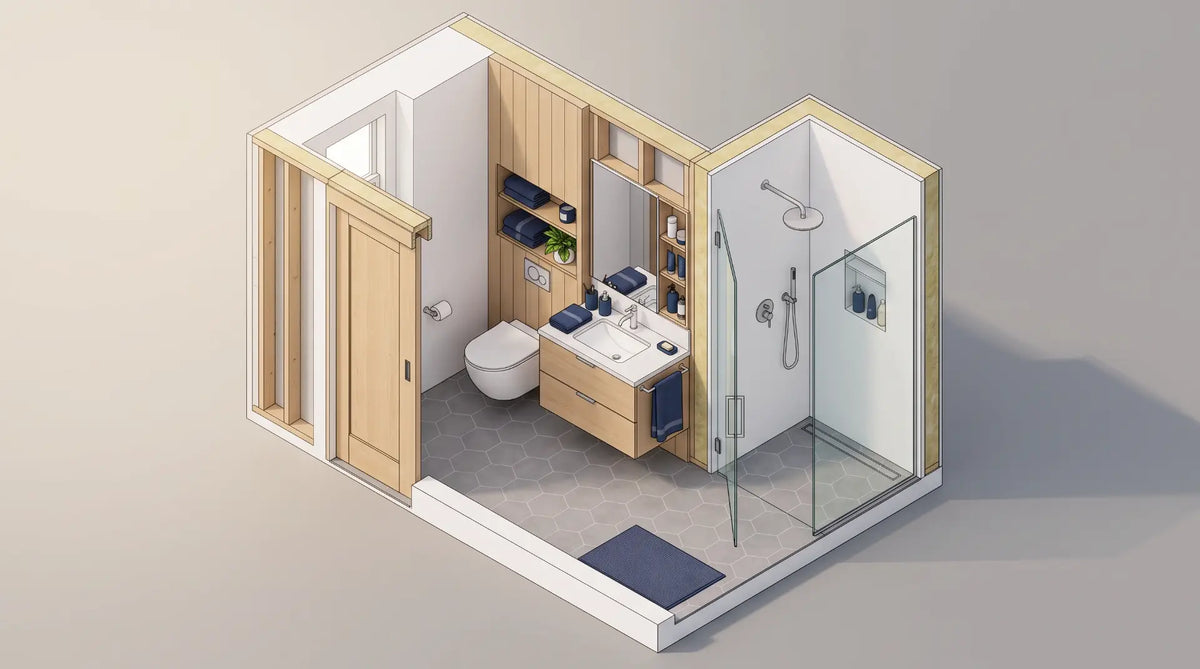
Paint and a nicer mirror can only do so much. If your bathroom still feels cramped after the styling tricks, the fix isn't a product - it's the layout. These are the renovation-level moves that actually reclaim floor space: curbless showers, pocket doors, wall-hung fixtures, corner-fit layouts, and recessed storage, each with a real Canadian dollar budget attached.
A small bathroom doesn't feel bigger because of a colour or a mirror - it feels bigger when there is more usable floor space and fewer physical interruptions between the walls. The highest-impact renovation moves, in order, are: get the door swing out of the room (pocket or barn door), remove the tub-shower threshold (curbless walk-in shower), lift the vanity and toilet off the floor (wall-hung fixtures), and push storage into the wall cavity instead of the room (recessed niches and medicine cabinets). Combined, these four moves typically recover 15-25% of a small bathroom's usable floor area without changing the room's exterior dimensions.
This guide is deliberately different from a decor list. Every idea below is a renovation-stage decision - one that touches plumbing, framing, or a doorway - because that's what actually changes how much floor you have to work with. If you've already got your layout locked in and want the finish, colour, tile, and lighting choices that make a small bathroom feel its best within that footprint, our companion guide to 10 small bathroom ideas that make a big impact covers that ground. Use both together: layout first, styling second.
These are layout decisions, which means they need to be finalised before demolition, not during it. If you haven't nailed down your budget or timeline yet, start with our bathroom remodel cost breakdown and realistic renovation timeline - both are part of the same planning series and will tell you what a layout change actually adds to your project.
Every idea here is ranked by how much usable floor space it actually recovers relative to its cost - not by how it photographs. Most small bathroom renovations don't need all eight; picking the two or three with the biggest floor-space return for your specific layout is usually the right call.

A standard alcove tub occupies roughly 30×60 inches of floor and reads as a solid block the eye stops at. Replacing it with a curbless walk-in shower - same footprint, no threshold, frameless glass panel - removes the physical and visual break entirely. The floor plane reads as continuous from the door to the back wall, which is the single strongest space-recovery move available in a bathroom this size.
This is a plumbing-stage decision: the floor drain typically needs to be relocated to the centre or a linear position, the floor substrate needs to be sloped before waterproofing, and the change requires a permit in most Canadian municipalities. Budget $4,000-$9,000 CAD above a like-for-like tub replacement for the drain move, waterproofing, and glass. Exception: if this is the only full bathroom in the home, keep a tub or compact soaker - Canadian resale data shows removing the last bathtub in a house is a negative for buyers with young children.
Shop shower bases and shower faucets & systems at Bathify.

A standard 30-inch swing door arcs through 6-8 sq ft of floor that can never hold a fixture, a hamper, or even a person standing still while the door is open. In a bathroom under 45 sq ft, that's a meaningful percentage of the entire room lost to a single hinge. A pocket door slides into the wall cavity and returns that entire arc to usable floor; a barn door mounted on an exterior wall-face track does the same without opening the wall, at slightly lower cost.
A true pocket door requires opening the wall to install the frame and track - confirm the wall isn't load-bearing and isn't carrying plumbing or electrical that would need rerouting. Budget $600-$1,800 CAD for a pocket door conversion in an existing wall, or $300-$700 for a surface-mounted barn door track and hardware, which is the faster and less invasive option if the wall can't be opened.

Wall-hung fixtures don't just look modern - they physically clear the floor. A floating vanity exposes a continuous run of tile from wall to wall instead of a toe-kick shadow line, and a wall-hung toilet (concealed tank, bowl projecting only 14-16 inches from the wall) recovers 4-6 inches of floor depth compared to even a compact floor-mounted toilet. Done together, they're the single most effective pairing for making a small footprint feel unbroken.
Both require wall blocking - 2×6 blocking between studs for the vanity, and an in-wall carrier frame for the toilet - which must be planned before drywall closes. Budget roughly $500-$900 CAD above a standard toilet for the wall-hung carrier and tank, and expect the floating vanity itself to cost about the same as an equivalent floor-standing model plus the blocking labour.
Shop wall-mount vanities and wall-mount toilets at Bathify.

If you're already doing a full gut renovation, this is the one move that changes the room's actual dimensions rather than just how efficiently it uses them. A shallow linen closet, an oversized hallway, or an awkward jog in an adjacent bedroom wall can often yield 8-15 sq ft when the wall between it and the bathroom is relocated. In older Canadian homes with generously sized hallways, this is more common than homeowners expect.
This is the most involved move on this list: it requires confirming the wall isn't load-bearing, a permit for the framing and any plumbing or electrical relocation, and coordination with your contractor's sequencing. It's the right call only when you're already at the framing stage of a full renovation - not a retrofit to consider on its own.

Every rectangular bathroom has at least one corner that a straight-run layout wastes. A corner shower base (typically 32-36 inches on the diagonal) or a corner-mounted pedestal or wall-mount sink uses that dead triangle of space instead of eating into the room's central walking path. This is especially effective in awkward L-shaped or angled bathrooms common in older Canadian semis, where a straight fixture run simply doesn't fit the room's true shape.
Corner fixtures need the same rough-in confirmation as any other plumbing move - measure twice before ordering, since corner shower bases and corner vanities come in fewer standard sizes than straight-run equivalents.
Shop pedestal sinks and wall-mount sinks at Bathify.

A recessed medicine cabinet and a built-in shower niche both do the same job: they add real storage capacity without projecting a single inch into the room. A 24×36-inch recessed medicine cabinet holds more than it appears to because its depth goes into the wall cavity rather than the bathroom, and a 12×24-inch shower niche eliminates the hanging caddy that otherwise clutters a small shower visually and physically.
Both fit within a standard 3.5-inch stud bay on a non-exterior wall - exterior walls in most Canadian climate zones carry insulation that limits how deep you can recess without a thermal bridge, so plan recessed storage on interior walls where possible.
Shop medicine cabinets and shower niches at Bathify.

Standard toilets project 28-30 inches from the wall. In a tight layout - especially a powder room under 20 sq ft - a compact toilet (24-26 inches to the front of the bowl) can be the difference between a door that clears the fixture and one that doesn't. Canadian building code requires a minimum 15 inches from the toilet centreline to any side obstruction and 21 inches of clear space in front of the bowl; confirm both before ordering any toilet in a bathroom under 5 feet wide.
Shop 1-piece toilets and wall-mount toilets at Bathify.

A wide, shallow run of storage eats into the walking path of a small bathroom. A single tall linen cabinet - typically 12-16 inches deep and running close to ceiling height - holds a comparable volume of towels and supplies in a fraction of the floor footprint. Positioned in a corner or beside the vanity, it claims vertical space the room isn't using instead of horizontal space it can't spare.
Shop linen cabinets at Bathify.
Once the layout is set, the material choices you make should reinforce the space you've just recovered rather than undo it. Two decisions matter most in a small footprint: continuity and seams.
Run the same tile from the floor into the curbless shower. When the shower has no threshold, the floor tile should carry through without a material change at the entry - a different tile, even in a complementary tone, recreates the visual break you just removed by going curbless. Keep grout colour close to the tile colour throughout, since high-contrast grout lines are the single fastest way to make a large-format floor feel busier than it is.
Choose a quartz or solid-surface vanity top over a seamed material. A floating vanity is judged on how clean its lines read, and a visible seam in the countertop undercuts that. A single-slab quartz top with an integrated or undermount sink keeps the wall-hung vanity looking like one continuous form rather than an assembly of parts.
For the deeper dive on tile formats, colour palettes, and finish coordination for a small bathroom, see our companion guide to small bathroom ideas - it covers this ground in full once your layout decisions here are locked in.
Not every move applies equally to every layout. Here's how to prioritise based on the specific shape of Canadian small bathroom you're working with.
Prioritise the pocket door and wall-hung vanity first - in a bathroom under 5 feet wide, the door swing and vanity depth are what's actually pinching the walkway. Run floor tile lengthwise down the room to reinforce the corridor shape rather than fight it.
No shower to relocate, so focus the budget on the compact or wall-hung toilet and a corner-fit or floating sink. This is the lowest-cost bathroom on this list to space-maximize, since there's no waterproofing or drain relocation involved.
Position the shower under the highest point of the ceiling and the toilet under the lowest slope - a wall-hung toilet's shorter overall height often clears a sloped ceiling where a standard toilet's tank won't. Corner-fit fixtures are usually the only option that fits an irregular angled wall.
Drain relocation for a curbless shower is more involved below grade - cutting concrete or adding an upflush system changes the cost significantly, so confirm with your plumber before committing to that move. Wall-hung fixtures, the pocket door, and recessed storage are unaffected by the slab and remain straightforward wins.
Not every move needs the premium version to work. Here's where to spend and where a budget choice performs almost identically to a splurge, for each of the space-maximizing moves above.
| Move | Budget option | Splurge option | Where to actually spend |
|---|---|---|---|
| Curbless shower | Prefab low-profile base, semi-frameless glass | Fully custom mortar-bed floor, frameless glass | Waterproofing membrane - never the glass style |
| Door swap | Surface-mounted barn door track | Wall-recessed pocket door | Splurge here if the wall allows it - pocket doors recover more floor |
| Vanity | 24" floating vanity, laminate top | Floating vanity, single-slab quartz top | Quartz top - a seamed budget top undercuts the clean-line effect |
| Toilet | Compact floor-mounted toilet | Wall-hung toilet with concealed carrier | Splurge on wall-hung only if the wall is already open for other work |
| Storage | Surface-mounted medicine cabinet | Fully recessed medicine cabinet + niche | Recessed - this is the highest floor-space return of any budget line |
The moves above work best in combination, not isolation - a floating vanity next to a floor-mounted toilet still breaks the floor plane, and a curbless shower behind a swing door still loses the door-arc square footage. Before you order anything, walk through your layout and mark which two or three moves apply to your specific room shape, using the adaptation section above as a starting point.
Order all long-lead items - the vanity, the shower base, any wall-hung carrier frames - before demolition starts, and confirm every rough-in measurement against the actual product spec sheet, not a generic size. This is the same sequencing principle covered in our renovation timeline guide: a stalled site waiting on a backordered wall-hung toilet carrier costs more time than any of these moves save.
Coordinate the finish across every metal surface - faucet, drain, cabinet pulls, towel bar - from a single Bathify collection before ordering piece by piece. In a small bathroom every fixture is visible from every angle at once, so finish mismatches read far louder than they would in a larger room.
Layout First, Decor Second
A small bathroom that still feels tight after a cosmetic refresh usually has a layout problem, not a styling problem - and no amount of paint, mirror, or lighting fixes a door that swings through a third of the room. The four highest-return moves in this guide - losing the door swing, going curbless in the shower, floating the vanity and toilet, and recessing storage into the wall - typically recover 15-25% of usable floor area for $8,000-$22,000 CAD, and they work in almost any small Canadian bathroom shape.
Lock in the layout before you shop for finishes. Once the floor plan is set, our companion guide to small bathroom ideas covers the colour, tile, and lighting decisions that make the most of the space you've just recovered.
Ready to Plan Your Small Bathroom Reno? Shop Bathify Canada
Wall-mount vanities, wall-mount toilets, corner and compact shower bases, recessed medicine cabinets, and LED mirrors - sized and styled for small Canadian bathrooms. Free ground shipping on orders over $50. Delivered across Canada.


