






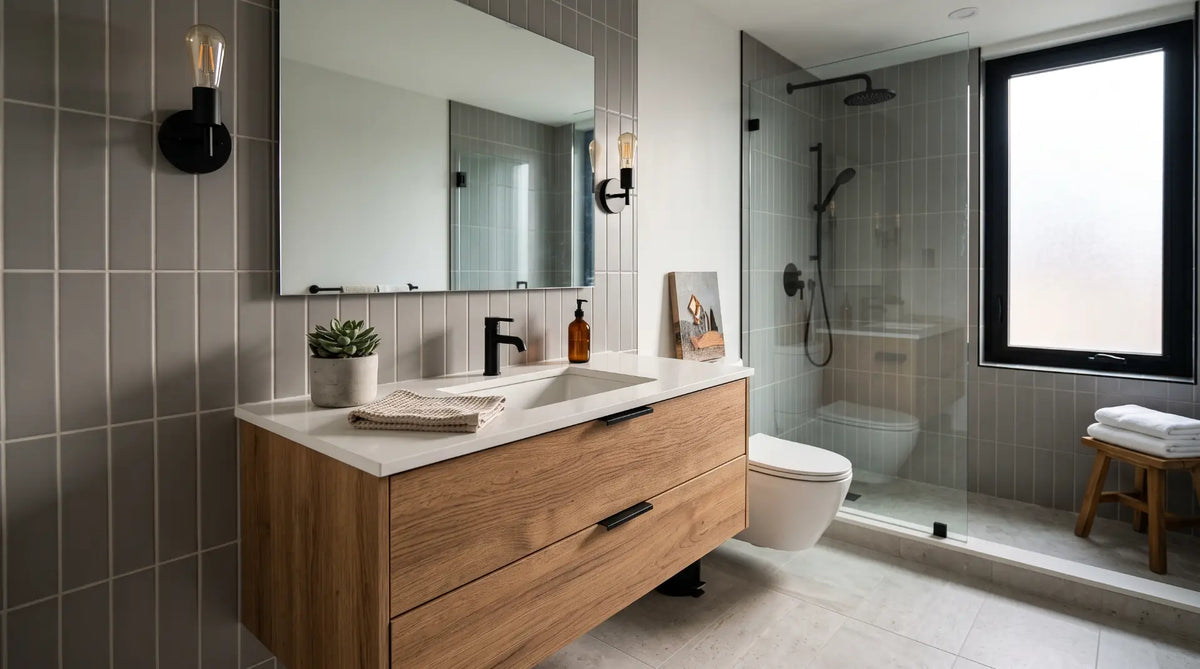
A small bathroom doesn't mean a compromised vanity - it means the decisions matter more. This is the step-by-step framework for choosing the right width, mount type, sink, and storage layout for a bathroom where every inch is doing double duty.
Most "small bathroom vanity" searches assume the answer is simply "buy a narrower one." Width matters, but it's the fourth or fifth decision, not the first. What actually determines whether a small vanity feels intentional or just cramped is the sequence: measure the real constraints first, decide how it mounts, then size it, then work out the sink and storage - each decision narrows the next one, and skipping ahead to width is how people end up ordering a vanity that's technically the right size and still feels wrong in the room.
This guide walks through that sequence in order. If you've already settled scope and budget for the wider renovation, our complete bathroom vanity buying guide is the pillar reference for materials, countertops, and brand comparisons; this page is the small-bathroom-specific deep dive.
Work through the seven steps in order - measurement decides mount type, mount type narrows the size range, size narrows the sink type, and so on. If you already know your exact width, jump to Step 4 onward. The Verified Picks section at the end matches real Bathify products to the decisions made along the way.
Every decision after this one depends on four numbers. Take them before you look at a single product page - it prevents the single most common small-bathroom mistake, which is falling for a vanity online and then discovering it doesn't actually fit the room.
This decision comes before size because it changes how much visual and physical space the vanity actually occupies at the same width. Neither is universally "better" for a small bathroom - they trade differently.
| Factor | Wall-Mount (Floating) | Freestanding |
|---|---|---|
| Visual effect | Exposes floor beneath - room reads larger | Base sits on the floor - more traditional, grounded look |
| Storage volume | Slightly less, since the base isn't used for drawers | Typically more storage for the same width |
| Cleaning | Easier to mop underneath and around | Requires cleaning around the base and toe-kick |
| Installation | Must anchor into wall studs or blocking - more involved | Simpler install; sits directly on the finished floor |
| Best for | Powder rooms, ensuites where the room needs to feel bigger | Bathrooms where maximum storage matters more than floor visibility |
With wall width, depth, and mount type settled, size becomes a narrower decision than it looks online. Here's how width generally maps to bathroom type in a Canadian home.
| Width | Typical bathroom | What to expect |
|---|---|---|
| 18"-20" | True half bath, tight powder room | Single faucet hole, minimal counter space either side of the sink; wall-mount strongly recommended |
| 24" | Compact ensuite, guest bath, condo bathroom | Bathify's own cutoff for the "small vanity" category - the most common small-bathroom width sold |
| 30" | Small full bath with slightly more room | Comfortable single-sink counter space; often the largest size that still reads as "small" |
| 36" | Upper edge of small, lower edge of standard | Generous single-sink storage; rarely wide enough for a genuine double sink without crowding the faucets |
Resist the temptation to size up "just in case." A 30-inch vanity crammed into a room with only 28 inches of comfortable clearance will feel tighter than a well-proportioned 24-inch model with room to breathe on either side - the goal is the width that fits the room, not the widest width that technically clears the wall.
Sink type affects how much usable counter space survives on a narrow top, and how much daily cleaning the vanity actually needs - both of which matter more in a small bathroom than a large one.
No rim to catch water or clutter - wipe straight from counter into basin. The most common configuration on Bathify's small ceramic-top vanities, and generally the easiest to keep clean daily.
Adds visual height and a focal point, but eats into usable counter depth and generally needs a taller vessel-height faucet. Better suited to a slightly larger small vanity (30"+) than an 18-20" one.
No seam between sink and counter means nowhere for grime to collect. Common on cultured marble tops in Bathify's wall-mount collection - a strong pick for busy households.
An elongated rectangular sink spans more of a compact top, reading as more counter than it technically has - a favourite on Bathify's floating small-vanity collections for exactly that reason.

A small vanity has less volume to work with, so how that volume is organised matters more than in a larger cabinet. A few practical priorities, in order of impact:
A drawer keeps everything visible and reachable in one pull; a cabinet door usually means digging past whatever's in front. On an 18-20 inch vanity there may not be room for a full drawer stack, but even a single flip-down tray under the sink - common on Bathify's compact single-door models - recovers useful daily storage that would otherwise be dead space.
Trying to fit everything into one small cabinet is how small bathrooms end up cluttered. A wall-mounted medicine cabinet above the vanity, or a slim linen tower beside it, recovers vertical storage the vanity itself can't provide - browse Medicine Cabinets and Linen Cabinets to pair with a compact vanity.
A vanity with an open lower shelf instead of a closed door reads as lighter and less bulky in a small room, the same way a floating mount does - useful if the household prefers visible, grab-and-go storage over concealed cabinets.

Two identically sized vanities can make a room feel noticeably different in square footage depending on finish alone.
Light, continuous colour reads larger. A vanity in white, warm grey, or pale wood tends to recede visually against the wall and floor, while a dark, high-contrast cabinet becomes a visual anchor that can make the room feel like it's built around a large object. Neither is wrong, but in a genuinely small footprint, lighter finishes are the safer default.
Pair the vanity with a mirror close to its full width. A mirror that spans most of the vanity's width - rather than a small centred one - doubles the perceived depth of the room by reflecting more of it. This matters more with a small vanity than a large one, since there's proportionally more wall space to fill. See Matching Vanity Mirrors for sizes coordinated to compact vanity widths.
Match the hardware finish across the room. A single consistent hardware finish - matte black, brushed nickel, or brushed gold - carried from the vanity handles to the faucet and any accessories keeps a small room from feeling visually broken up. Our companion guide, 10 small bathroom ideas that make a big impact, goes deeper on the tile, lighting, and colour side of this same principle.
The last step before ordering is the one most often skipped, and it's the one that causes the most expensive surprises. A vanity's sink position, drain location, and faucet hole configuration all need to line up with what's actually behind the wall.
Many compact vanities - especially trough-style and off-centre single-sink designs - position the drain differently than a standard centred sink. If your existing drain and supply lines are centred on the current footprint and you're not planning to move them, confirm the new vanity's sink position matches, or budget for a licensed plumber to relocate the rough-in.
Replacing a vanity in the same spot, using the same drain and supply locations, is a project many confident homeowners handle themselves. Moving from freestanding to wall-mounted, or shifting the sink off-centre, generally means relocating plumbing - work that should go to a licensed plumber, and that can trigger permit requirements depending on your municipality.
Planning a wider bathroom renovation around this vanity? Our guide to planning a bathroom renovation in Canada covers permits, budget, and the correct order to select fixtures in, including exactly when in the timeline the vanity needs to be locked in.
| Mistake | Why it hurts | Fix |
|---|---|---|
| Sizing up "just in case" | A vanity that technically fits the wall but leaves no clearance makes the room feel smaller, not bigger | Size to the measured clearance, not the widest option that clears the wall |
| Ignoring door swing | A vanity door or drawer can collide with the bathroom door in a tight layout | Check the swing arc of both the room door and the vanity doors before ordering |
| Choosing a double sink on a narrow top | Two faucets on a sub-48" top leaves almost no usable counter on either side | Stay single-sink below 48" - see Single Sink Vanities |
| Skipping the depth check | Standard 21" depth can protrude further than expected in a genuinely tight room | Confirm depth, not just width, against your measured clearance |
| Ordering before confirming plumbing | An off-centre sink that doesn't match existing rough-in means extra plumbing cost | Confirm sink position against existing drain/supply lines first |
Three standout options across the small-vanity size range, from an entry-level 20" freestanding cabinet to a Made-in-Canada 24" floating model. All prices are in CAD and ship across Canada.

At 20 inches wide, the Emory is built for the tightest bathrooms on this list - true half baths and powder rooms where every inch of clearance counts. A solid poplar wood frame with an MDF base keeps cost down without sacrificing structure, and the ceramic top with undermount sink keeps daily cleaning simple. A flip-down tray and adjustable shelving make efficient use of the compact interior.

The floating design exposes the floor beneath - exactly the visual trick that makes a small bathroom read larger - while a 3/4" UV birch plywood back panel keeps it firmly anchored to wall studs. The cultured marble top with integrated rectangular sink and built-in overflow means no separate top to source, and soft-close drawers keep daily use quiet and controlled. Made in Canada.

At the upper edge of what still counts as a small-bathroom vanity, the Madison 30" adds meaningfully more counter and storage than the 20-24" options while staying proportioned for a compact full bath rather than a primary suite. Moisture-resistant solid-and-manufactured wood construction, a ceramic top with undermount sink, and brushed nickel hardware round out a complete, freestanding package.
Ready to Shop Small-Bathroom Vanities?
From 18" wall-mount cabinets to 36" freestanding models - sized, styled, and shipped for Canadian bathrooms. Free ground shipping on orders over $50. Delivered across Canada.


